13400 BRIARWICK DR , UNIT#703, AUSTIN, TX 78729
13400 BRIARWICK DR , UNIT#703, AUSTIN, TX 78729
13400 BRIARWICK DR UNIT #703 AUSTIN, TX 78729
Prime Location! Enjoy easy access to major employers, including Apple and Dell, as well as The Domain, Lakeline Mall, shopping, dining, and entertainment. Convenient access to Parmer Lane, US-183, SH-45, and major commuter routes makes traveling around Austin a breeze.
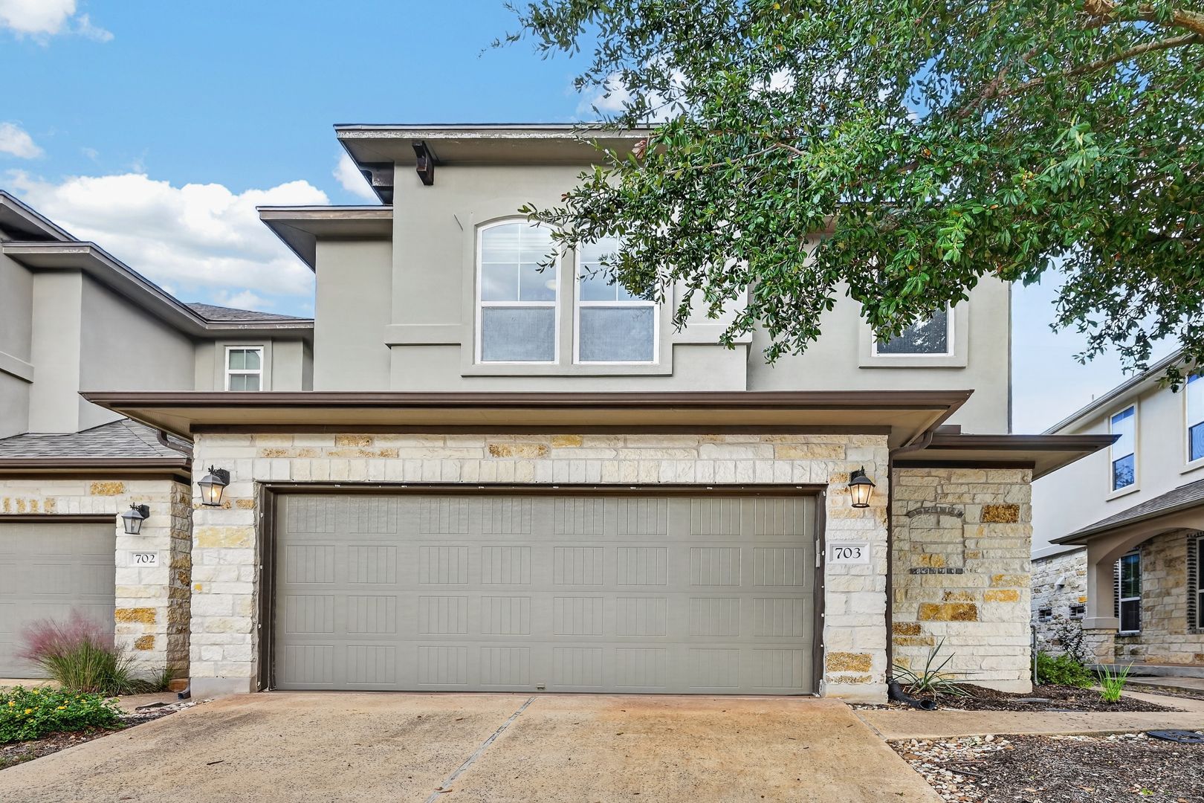
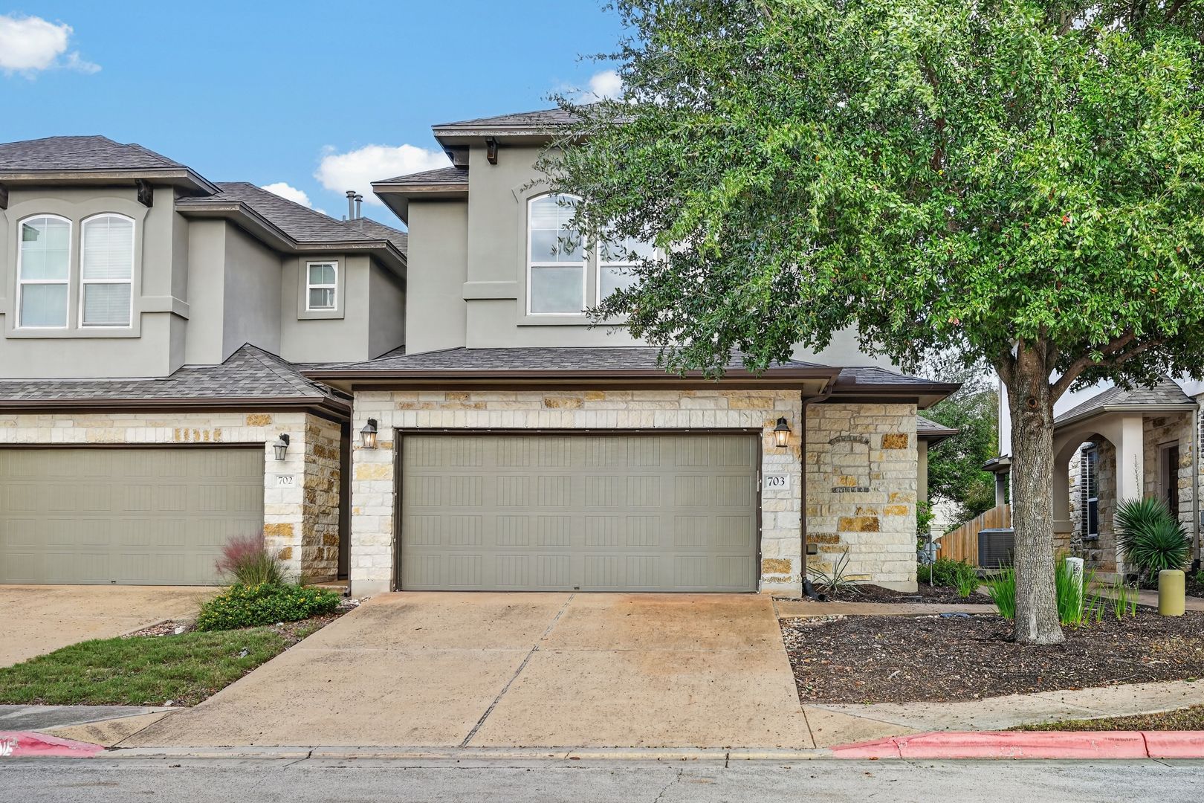
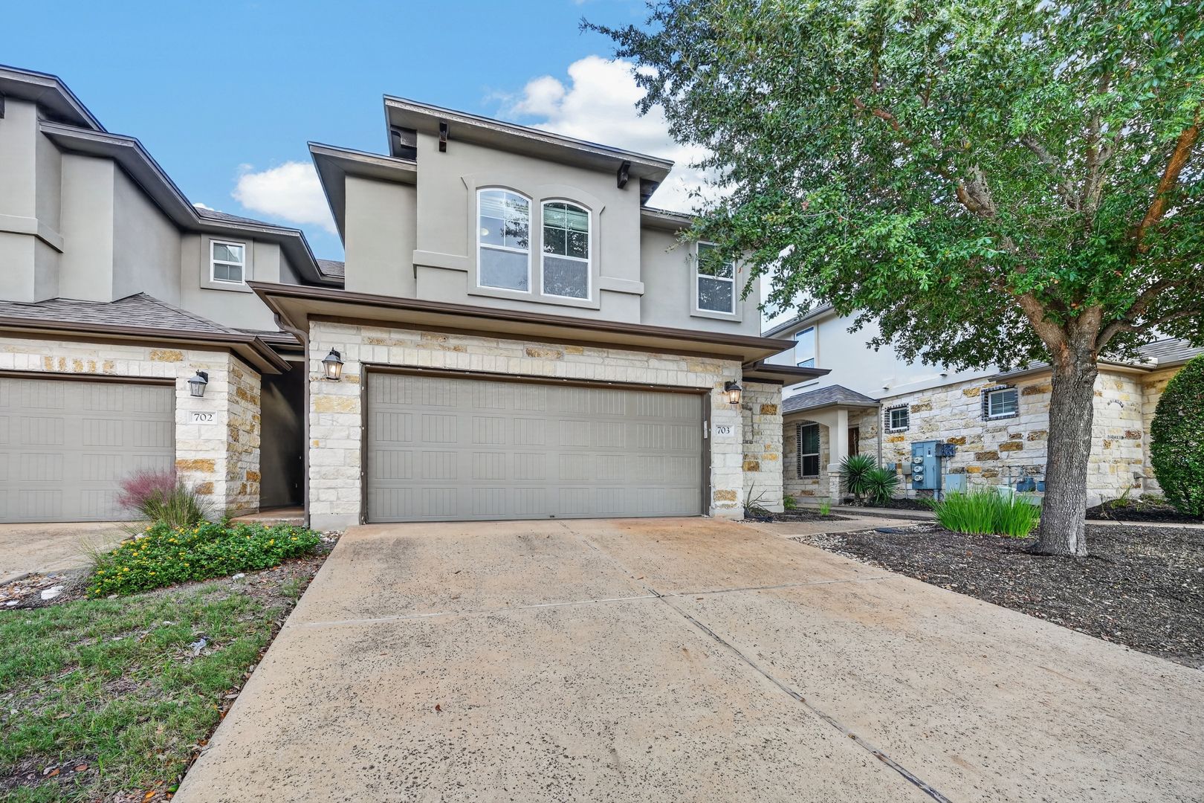
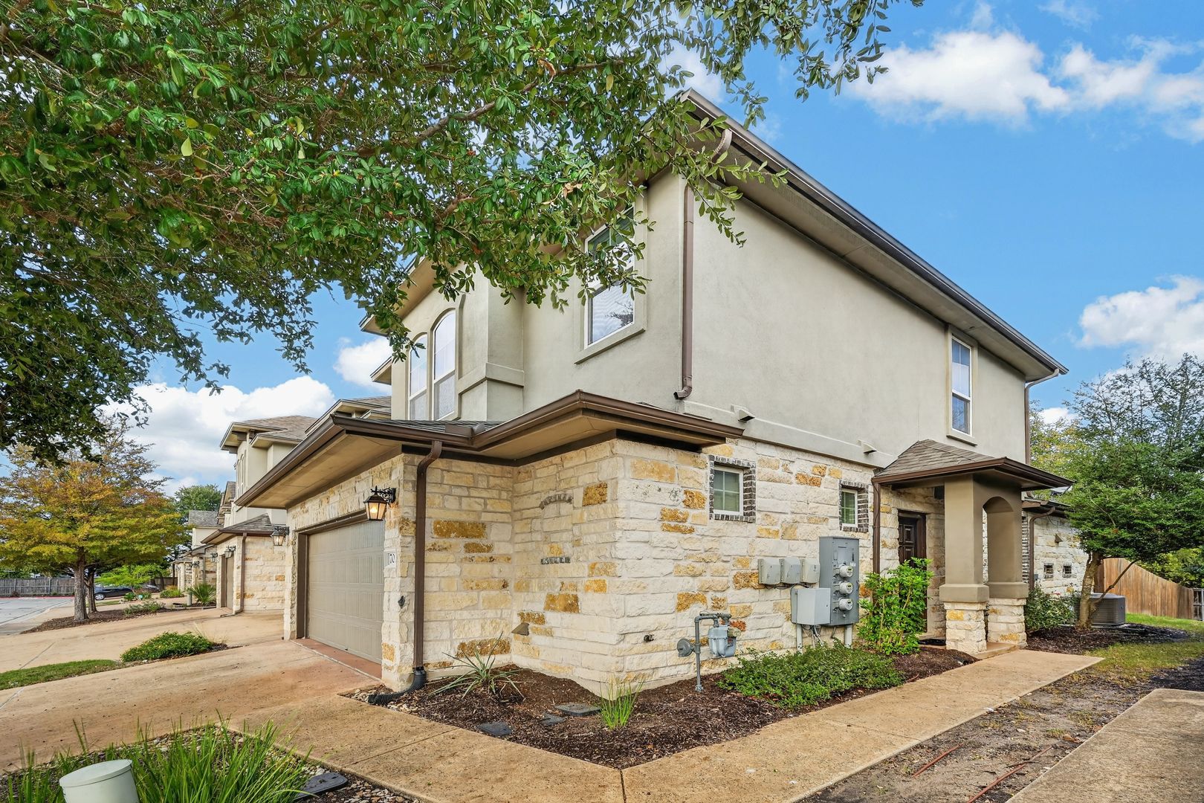
Beautiful 3-Bedroom Townhome in Prime North Austin Location – Spacious Living & 2-Car Garage!
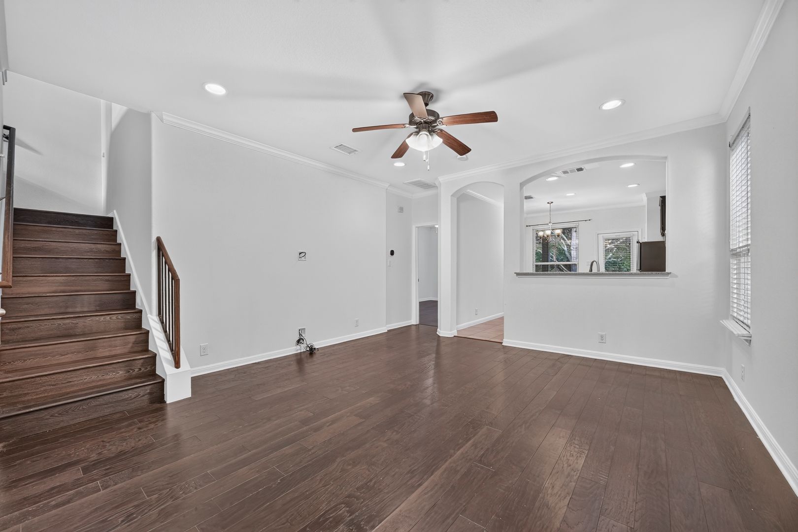
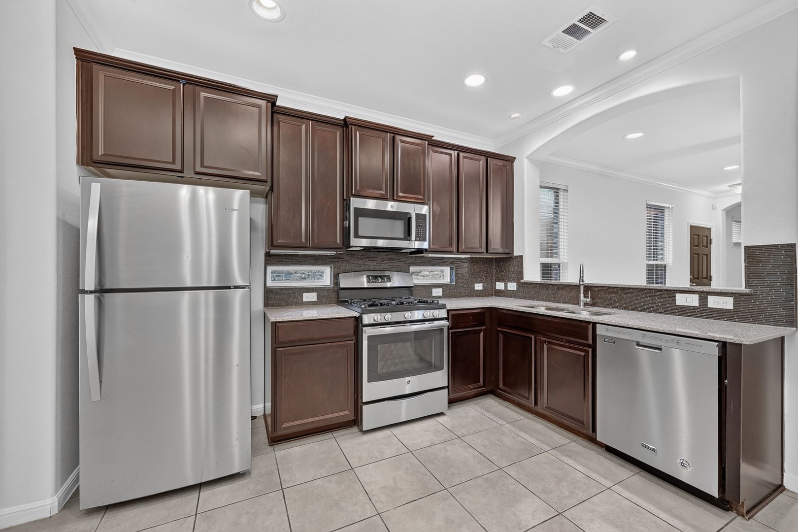
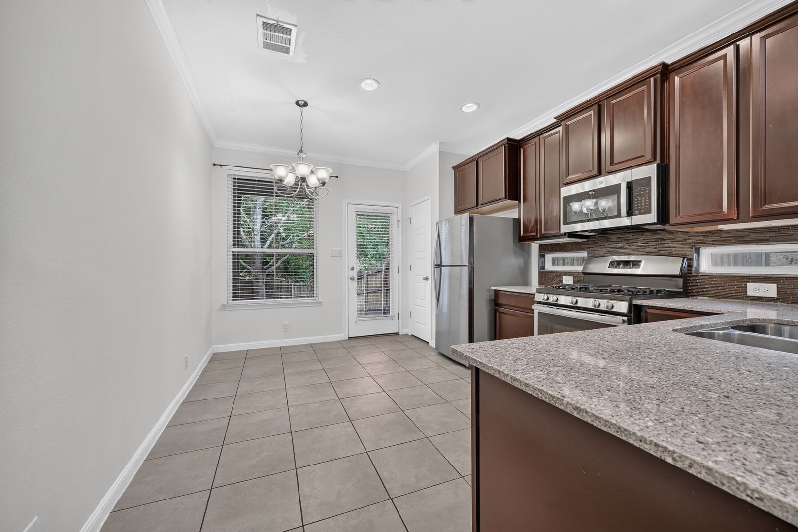
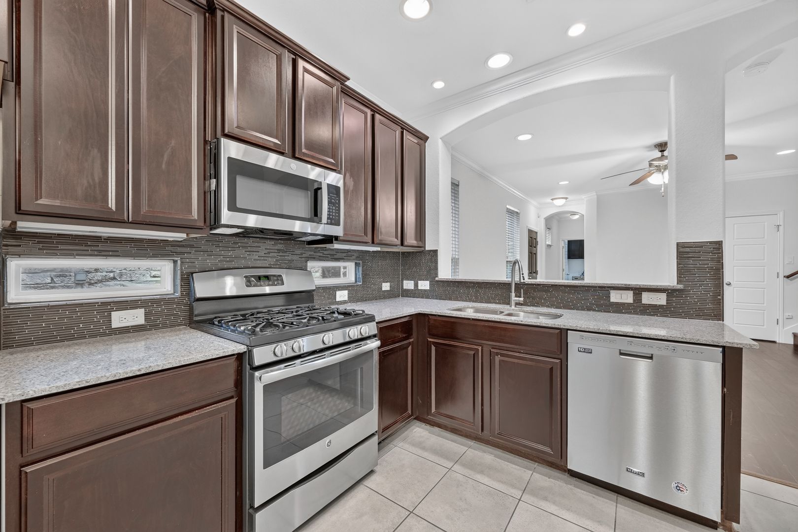
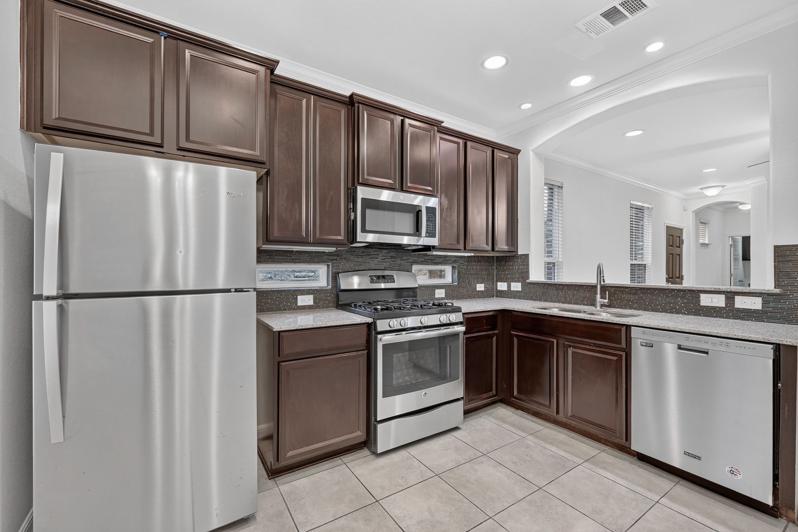
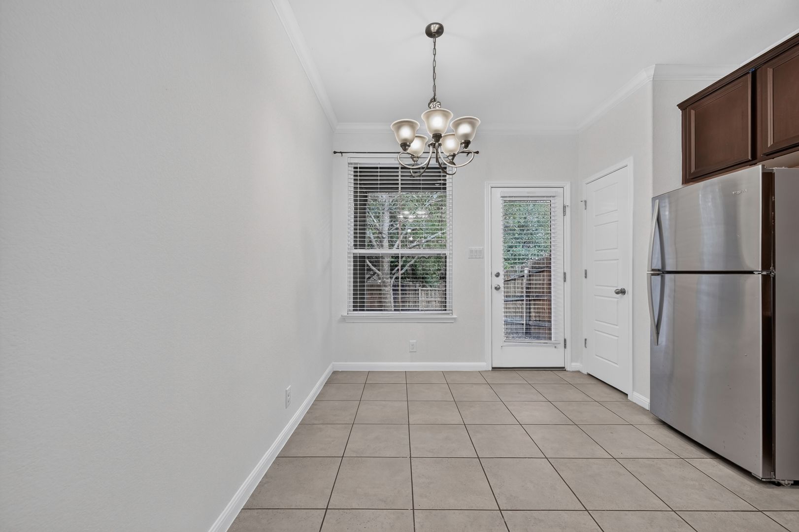
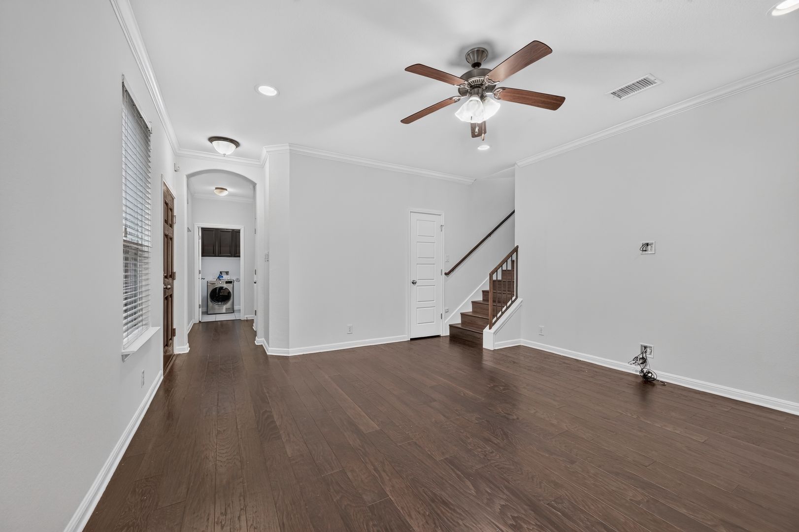
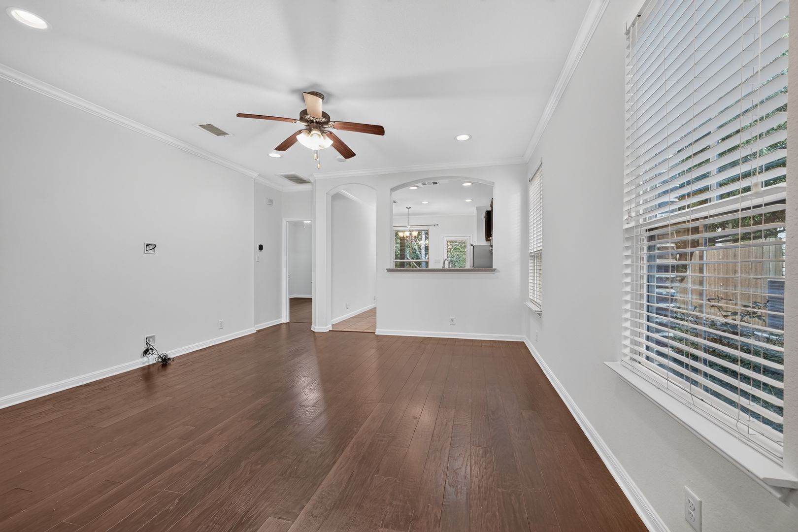
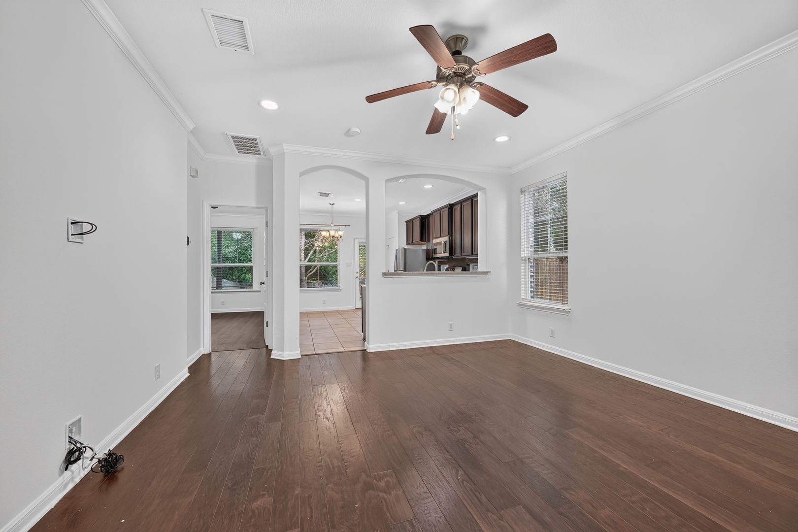
Step inside and enjoy an inviting open-concept layout with a spacious living and dining area, high ceilings, and plenty of natural light. The modern kitchen features granite countertops, stainless steel appliances, a breakfast bar, and ample cabinet and counter space, making it perfect for everyday living and entertaining.
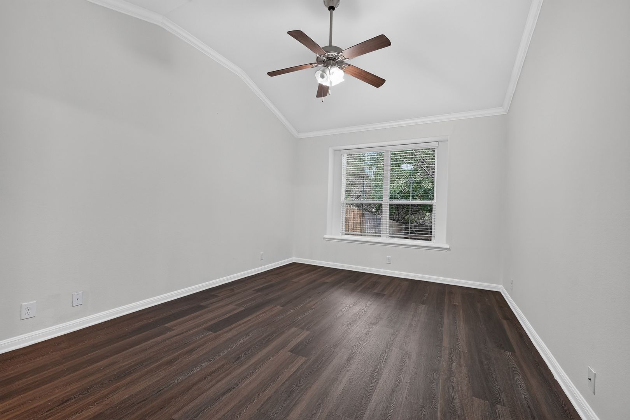
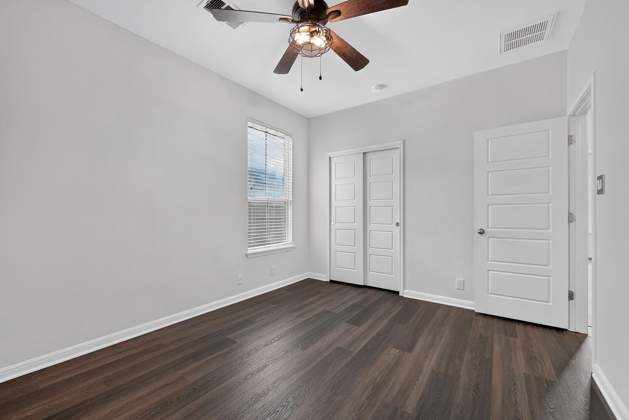
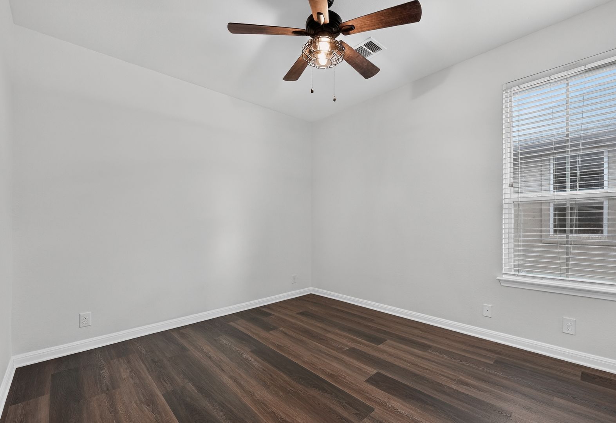
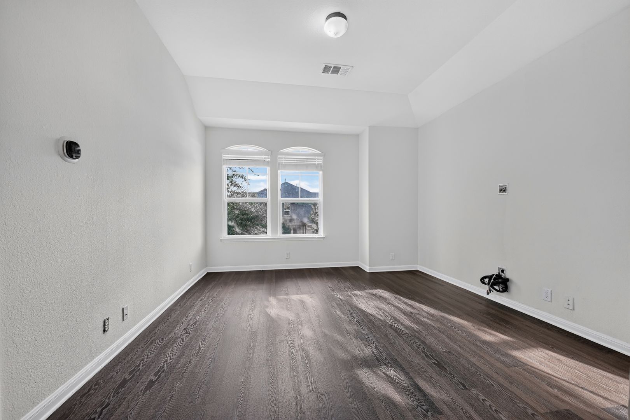
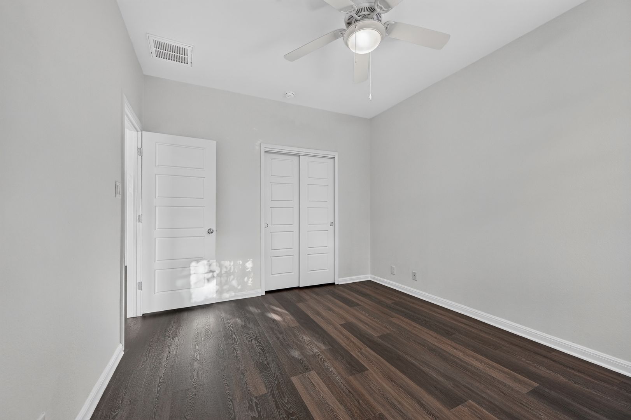
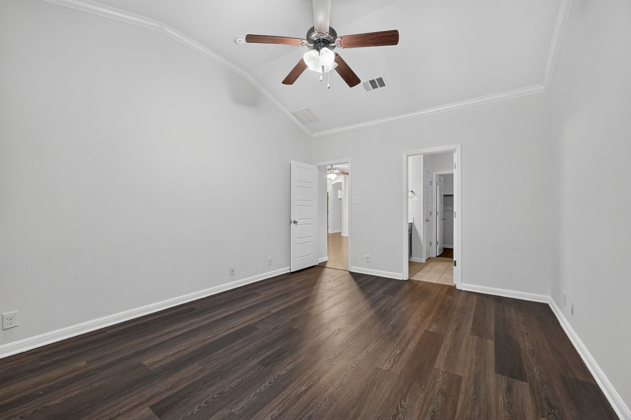
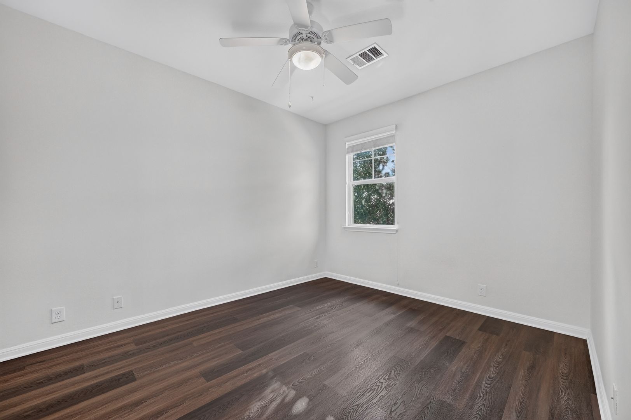
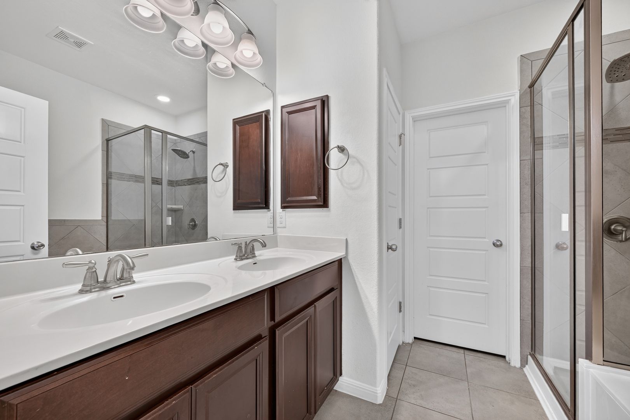
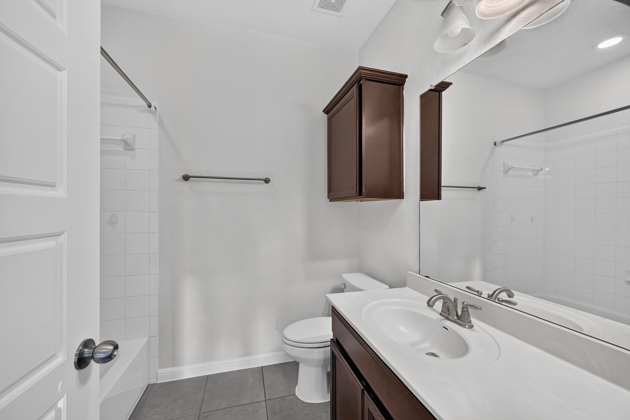
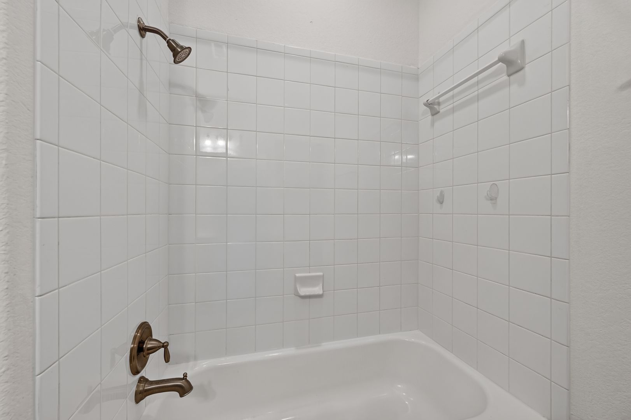
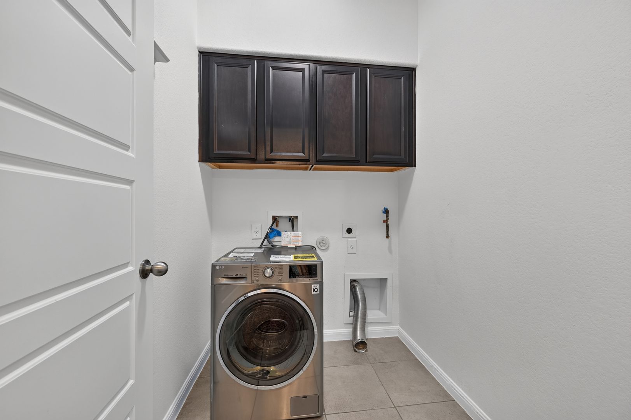
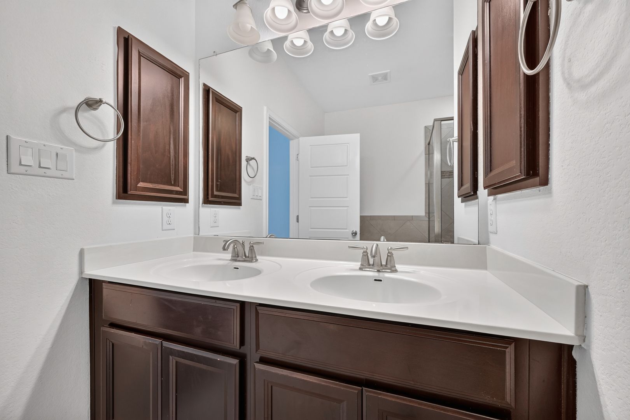
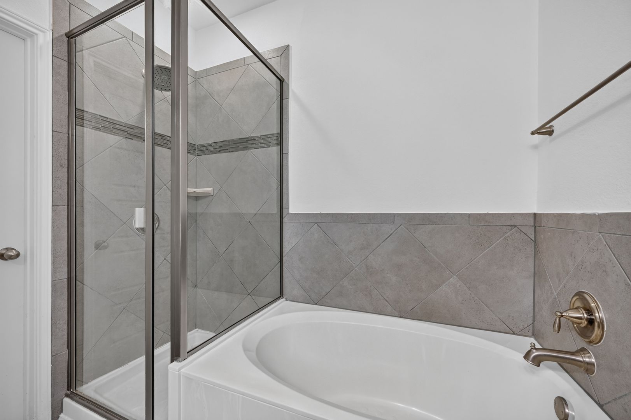
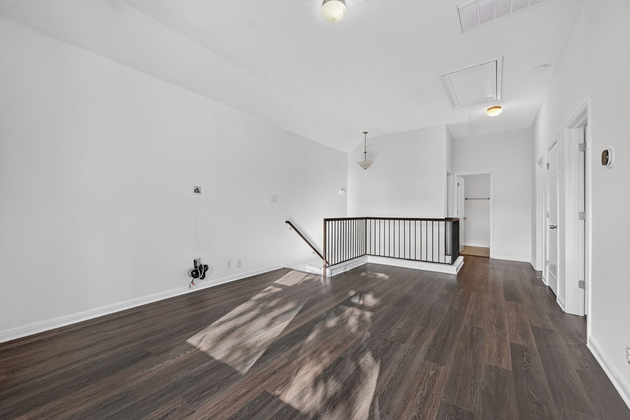
The thoughtfully designed floor plan features a primary bedroom conveniently located on the main level, along with a private en-suite bathroom and laundry room. Upstairs, you'll find two additional bedrooms, a full bathroom, and a generously sized second living area that can serve as a game room, home office, or additional relaxation space.
Additional highlights include:
3 spacious bedrooms and 2.5 bathrooms
Approximately 1,793 sq. ft. of living space
Open-concept living and dining areas
Modern kitchen with granite countertops and stainless steel appliances
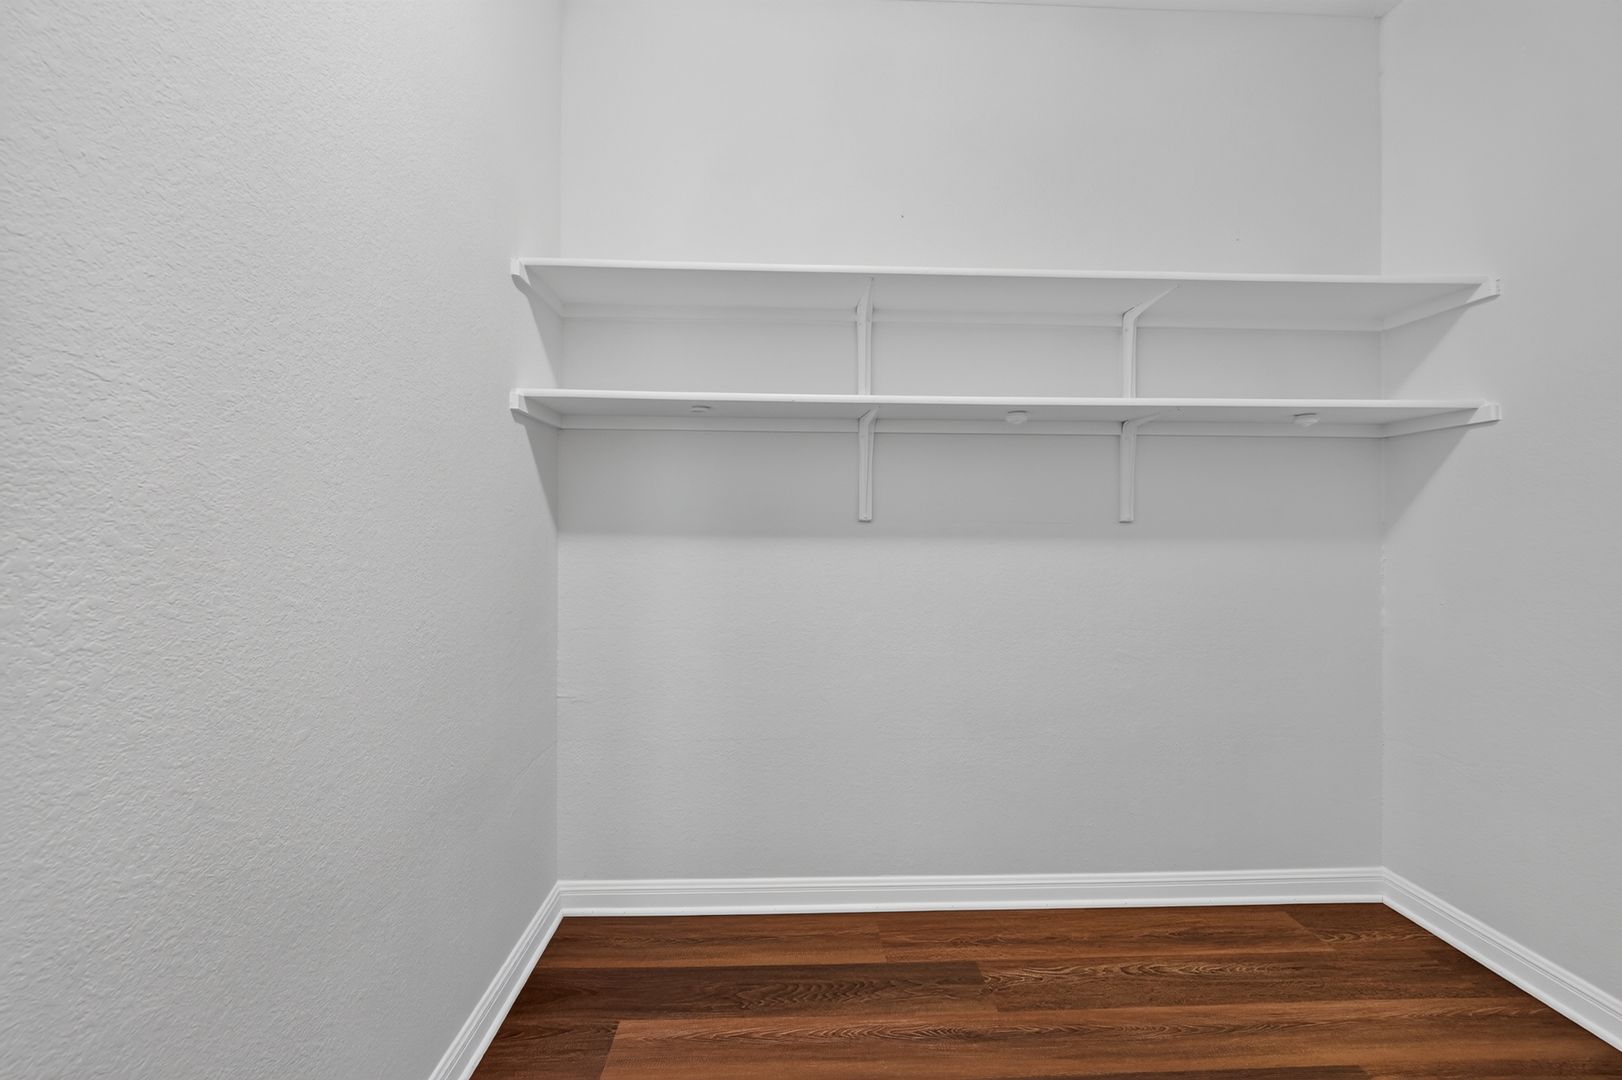
Breakfast bar and ample storage
Main-level primary suite
Upstairs secondary living area
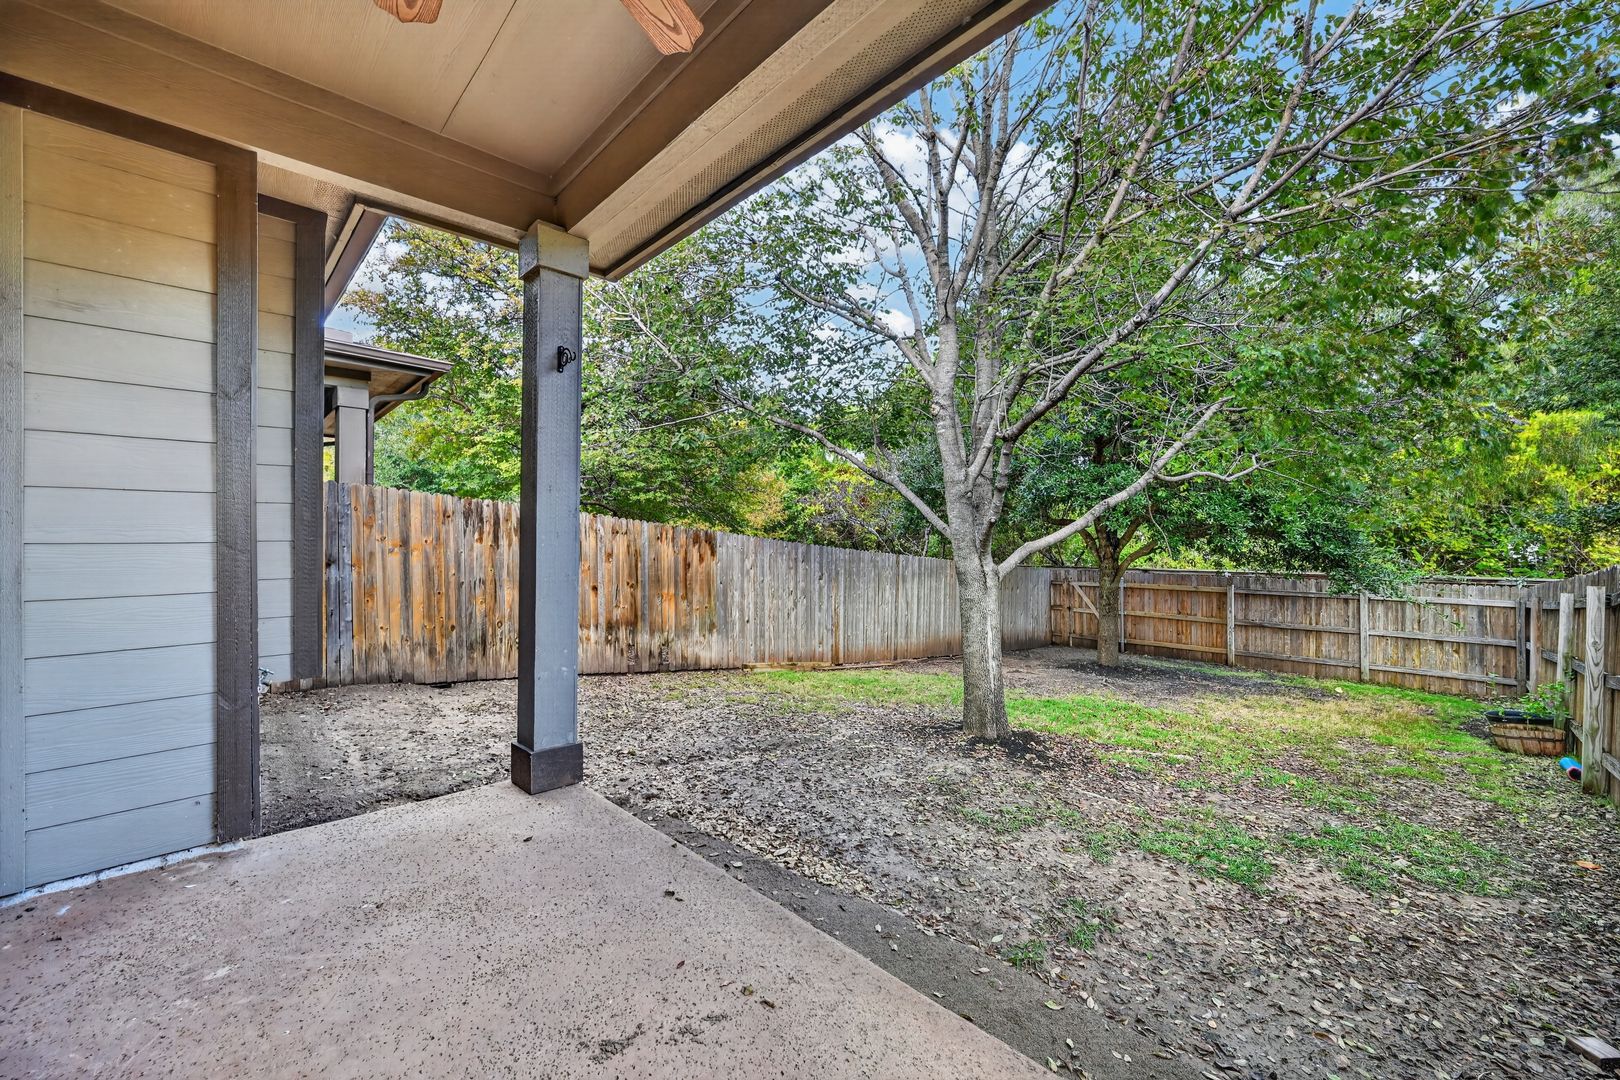
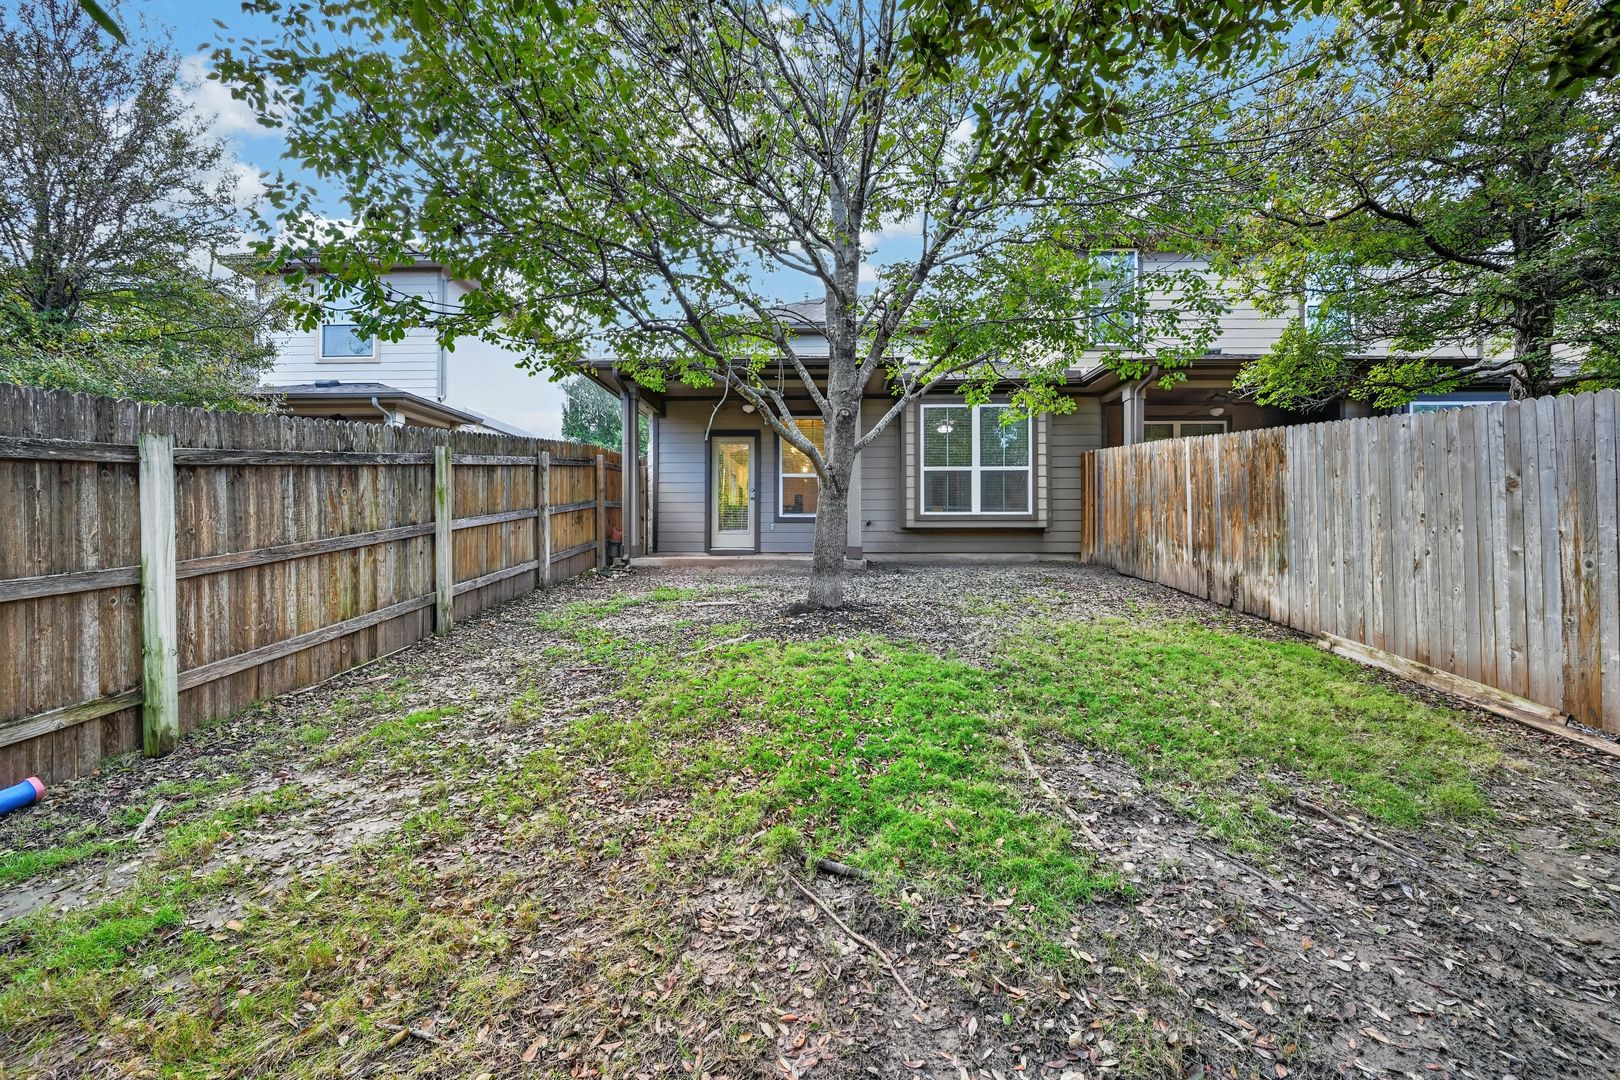
Private fenced patio and backyard
Attached two-car garage
Convenient two-story floor plan
Don't miss the opportunity to make this beautiful North Austin townhome your next home! Schedule your private tour today!
Please Note:
$99 admin fee/lease
$500 pet fee for first pet; $150 per additional pet
Pet application fee: $25 per pet
Pet screening is mandatory
The available date is subject to the property's make-ready process
Beautiful 3-Bedroom Townhome in Prime North Austin Location – Spacious Living & 2-Car Garage!
Step inside and enjoy an inviting open-concept layout with a spacious living and dining area, high ceilings, and plenty of natural light. The modern kitchen features granite countertops, stainless steel appliances, a breakfast bar, and ample cabinet and counter space, making it perfect for everyday living and entertaining.
The thoughtfully designed floor plan features a primary bedroom conveniently located on the main level, along with a private en-suite bathroom and laundry room. Upstairs, you'll find two additional bedrooms, a full bathroom, and a generously sized second living area that can serve as a game room, home office, or additional relaxation space.
Additional highlights include:
3 spacious bedrooms and 2.5 bathrooms
Approximately 1,793 sq. ft. of living space
Open-concept living and dining areas
Modern kitchen with granite countertops and stainless steel appliances
Breakfast bar and ample storage
Main-level primary suite
Upstairs secondary living area
Private fenced patio and backyard
Attached two-car garage
Convenient two-story floor plan
Don't miss the opportunity to make this beautiful North Austin townhome your next home! Schedule your private tour today!
Please Note:
$99 admin fee/lease
$500 pet fee for first pet; $150 per additional pet
Pet application fee: $25 per pet
Pet screening is mandatory
The available date is subject to the property's make-ready process
Contact us: